4th Floor
CAT A+ | 2,517 SQ FT | 233.8 SQ M
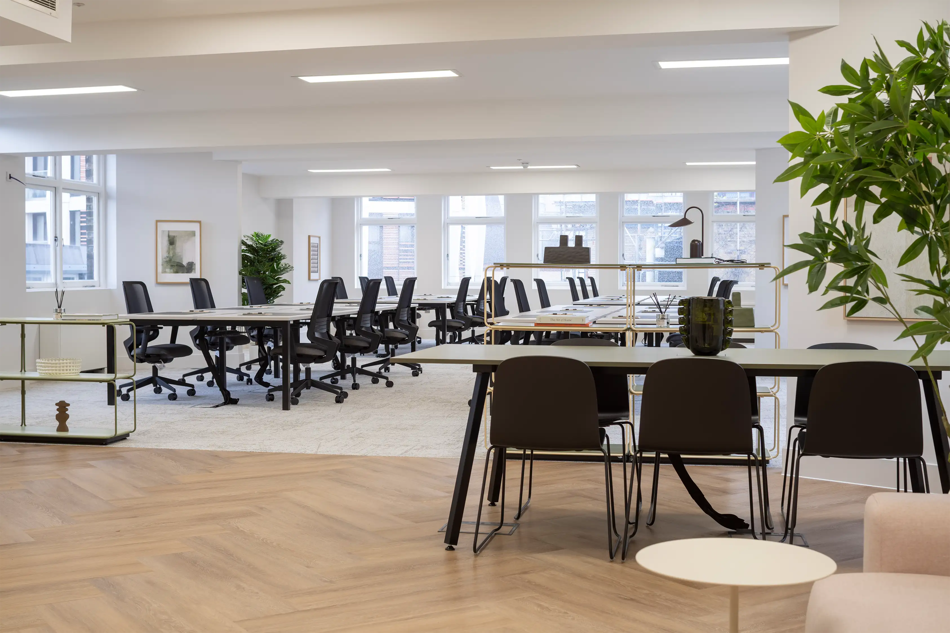
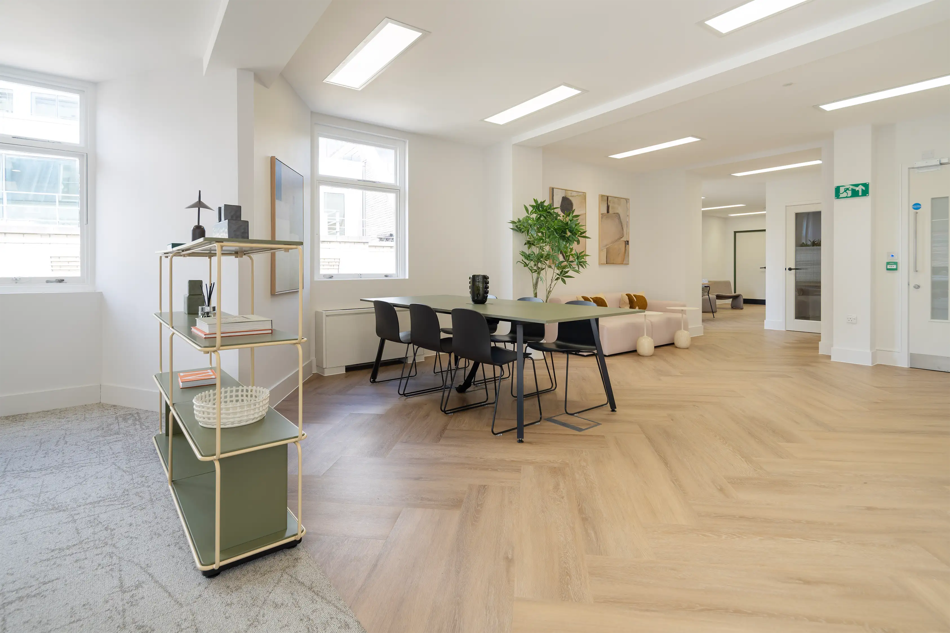
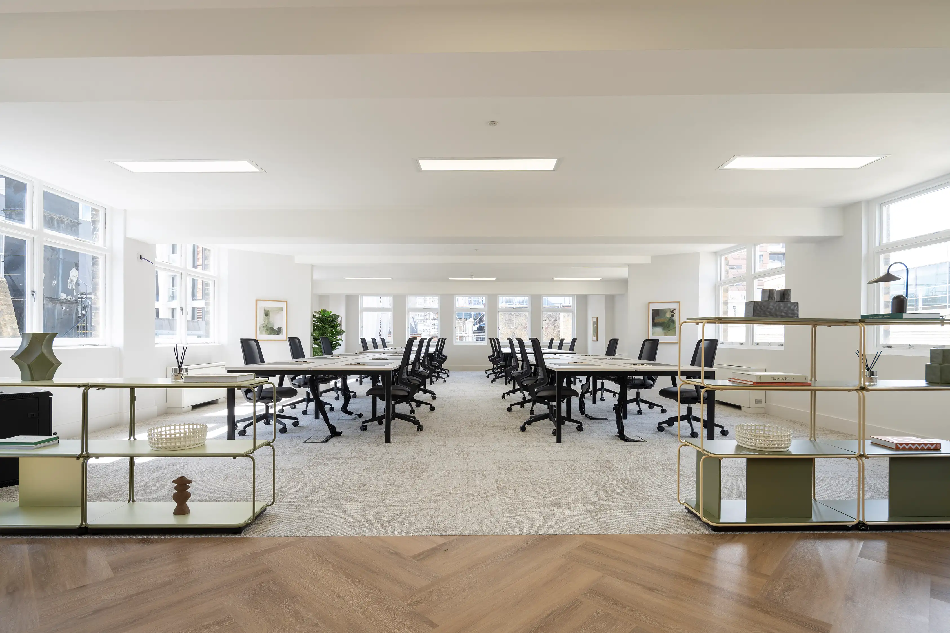
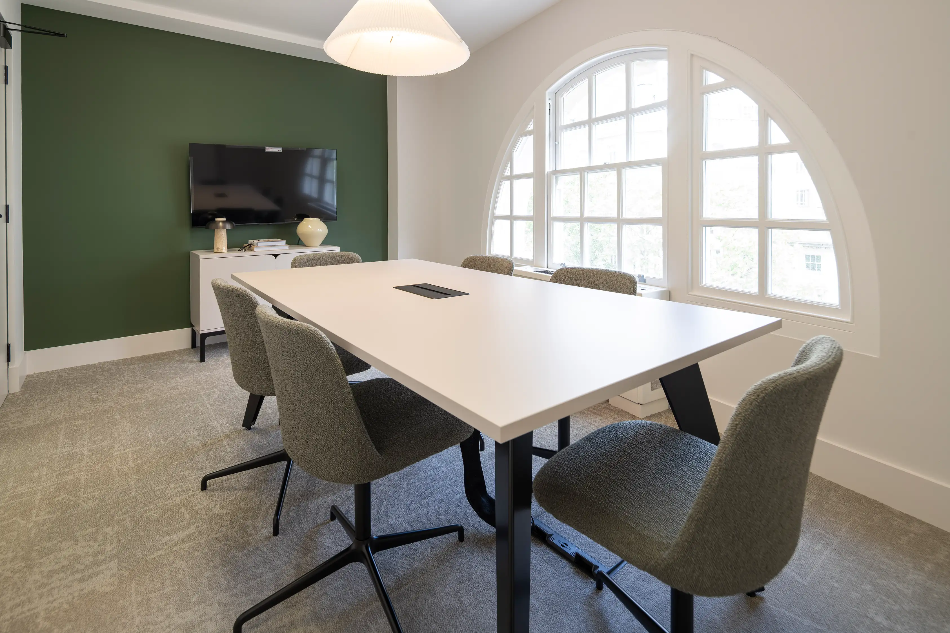
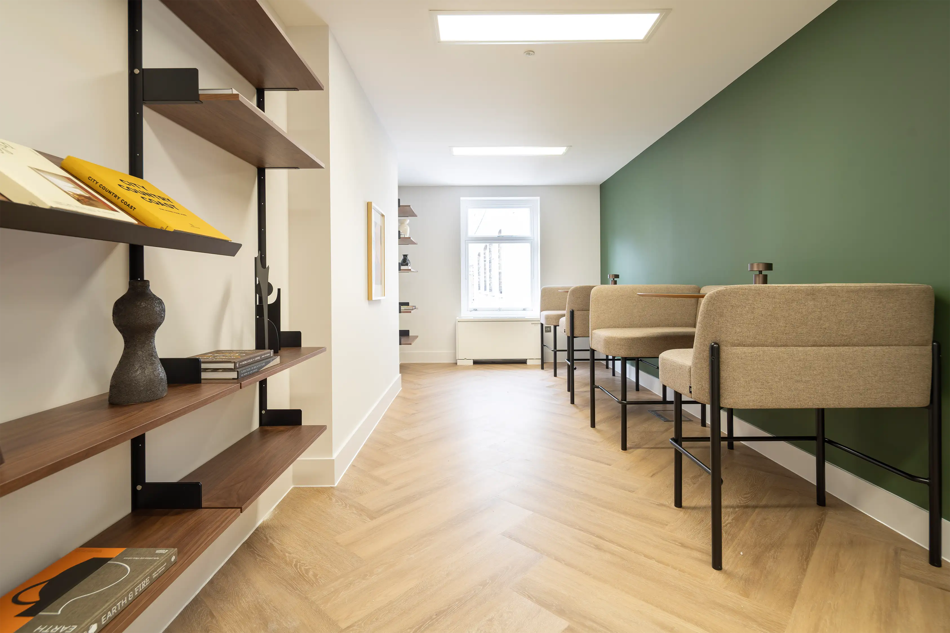
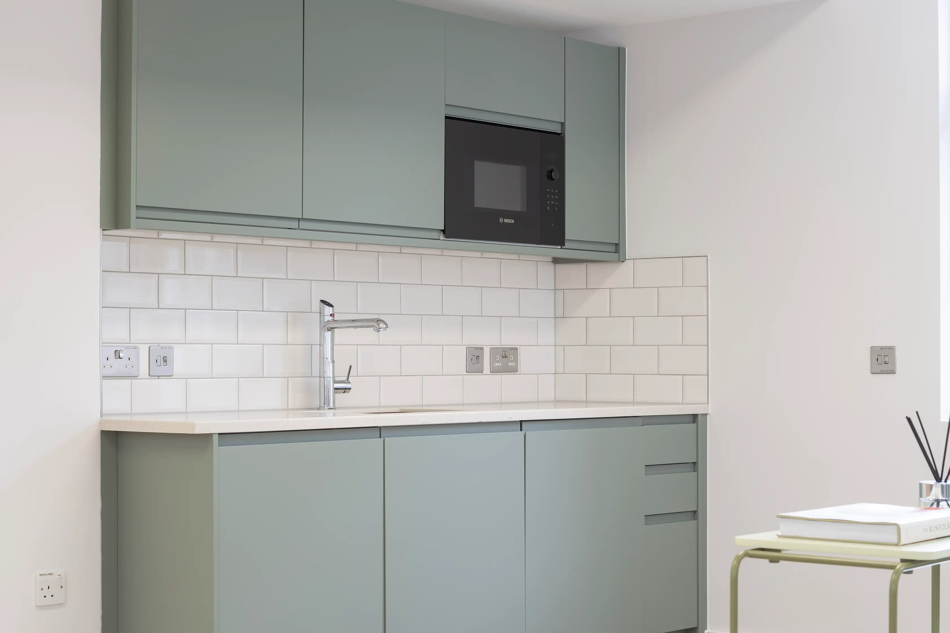
The 4th floor is available fully fitted and furnished with stylish and contemporary furniture.
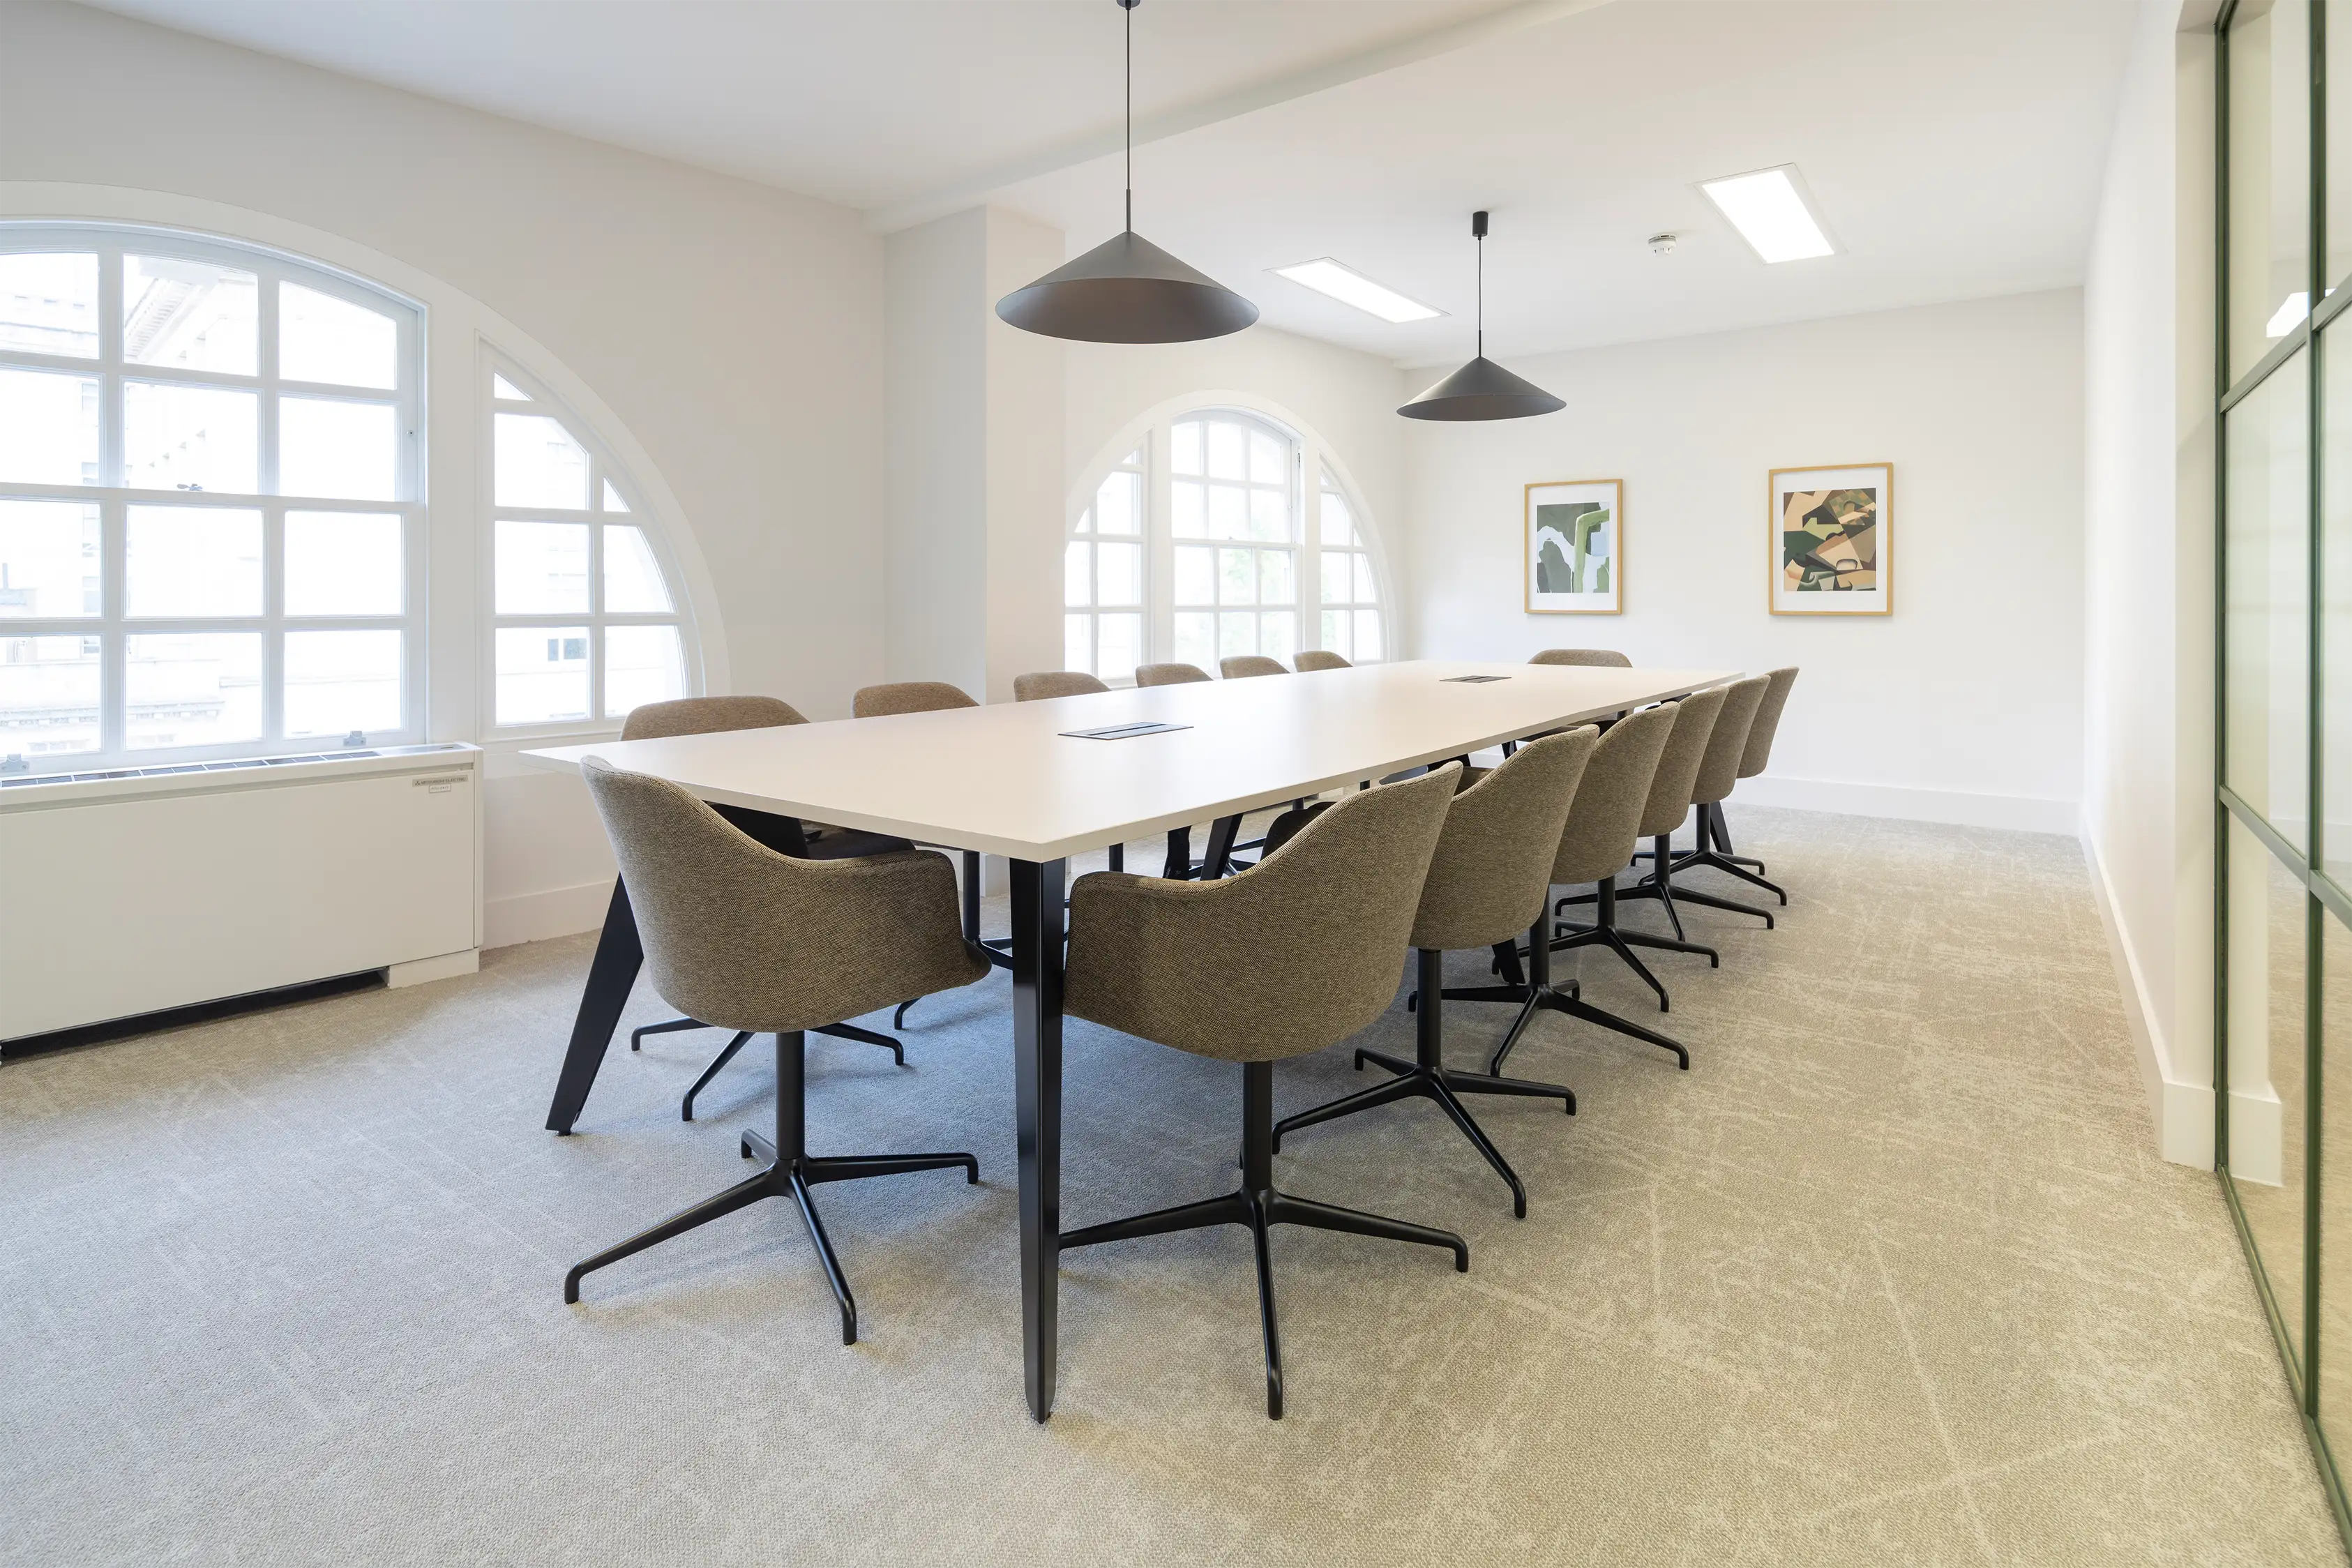
There are 24 desks, 10 hot desks, 3 breakout areas, one 6-person meeting room and one 14-person boardroom together with a kitchenette and dining space.


1
/
1

4TH FLOOR 3D SPACE PLAN
CAT A+ | 2,517 SQ FT | 233.8 SQ M
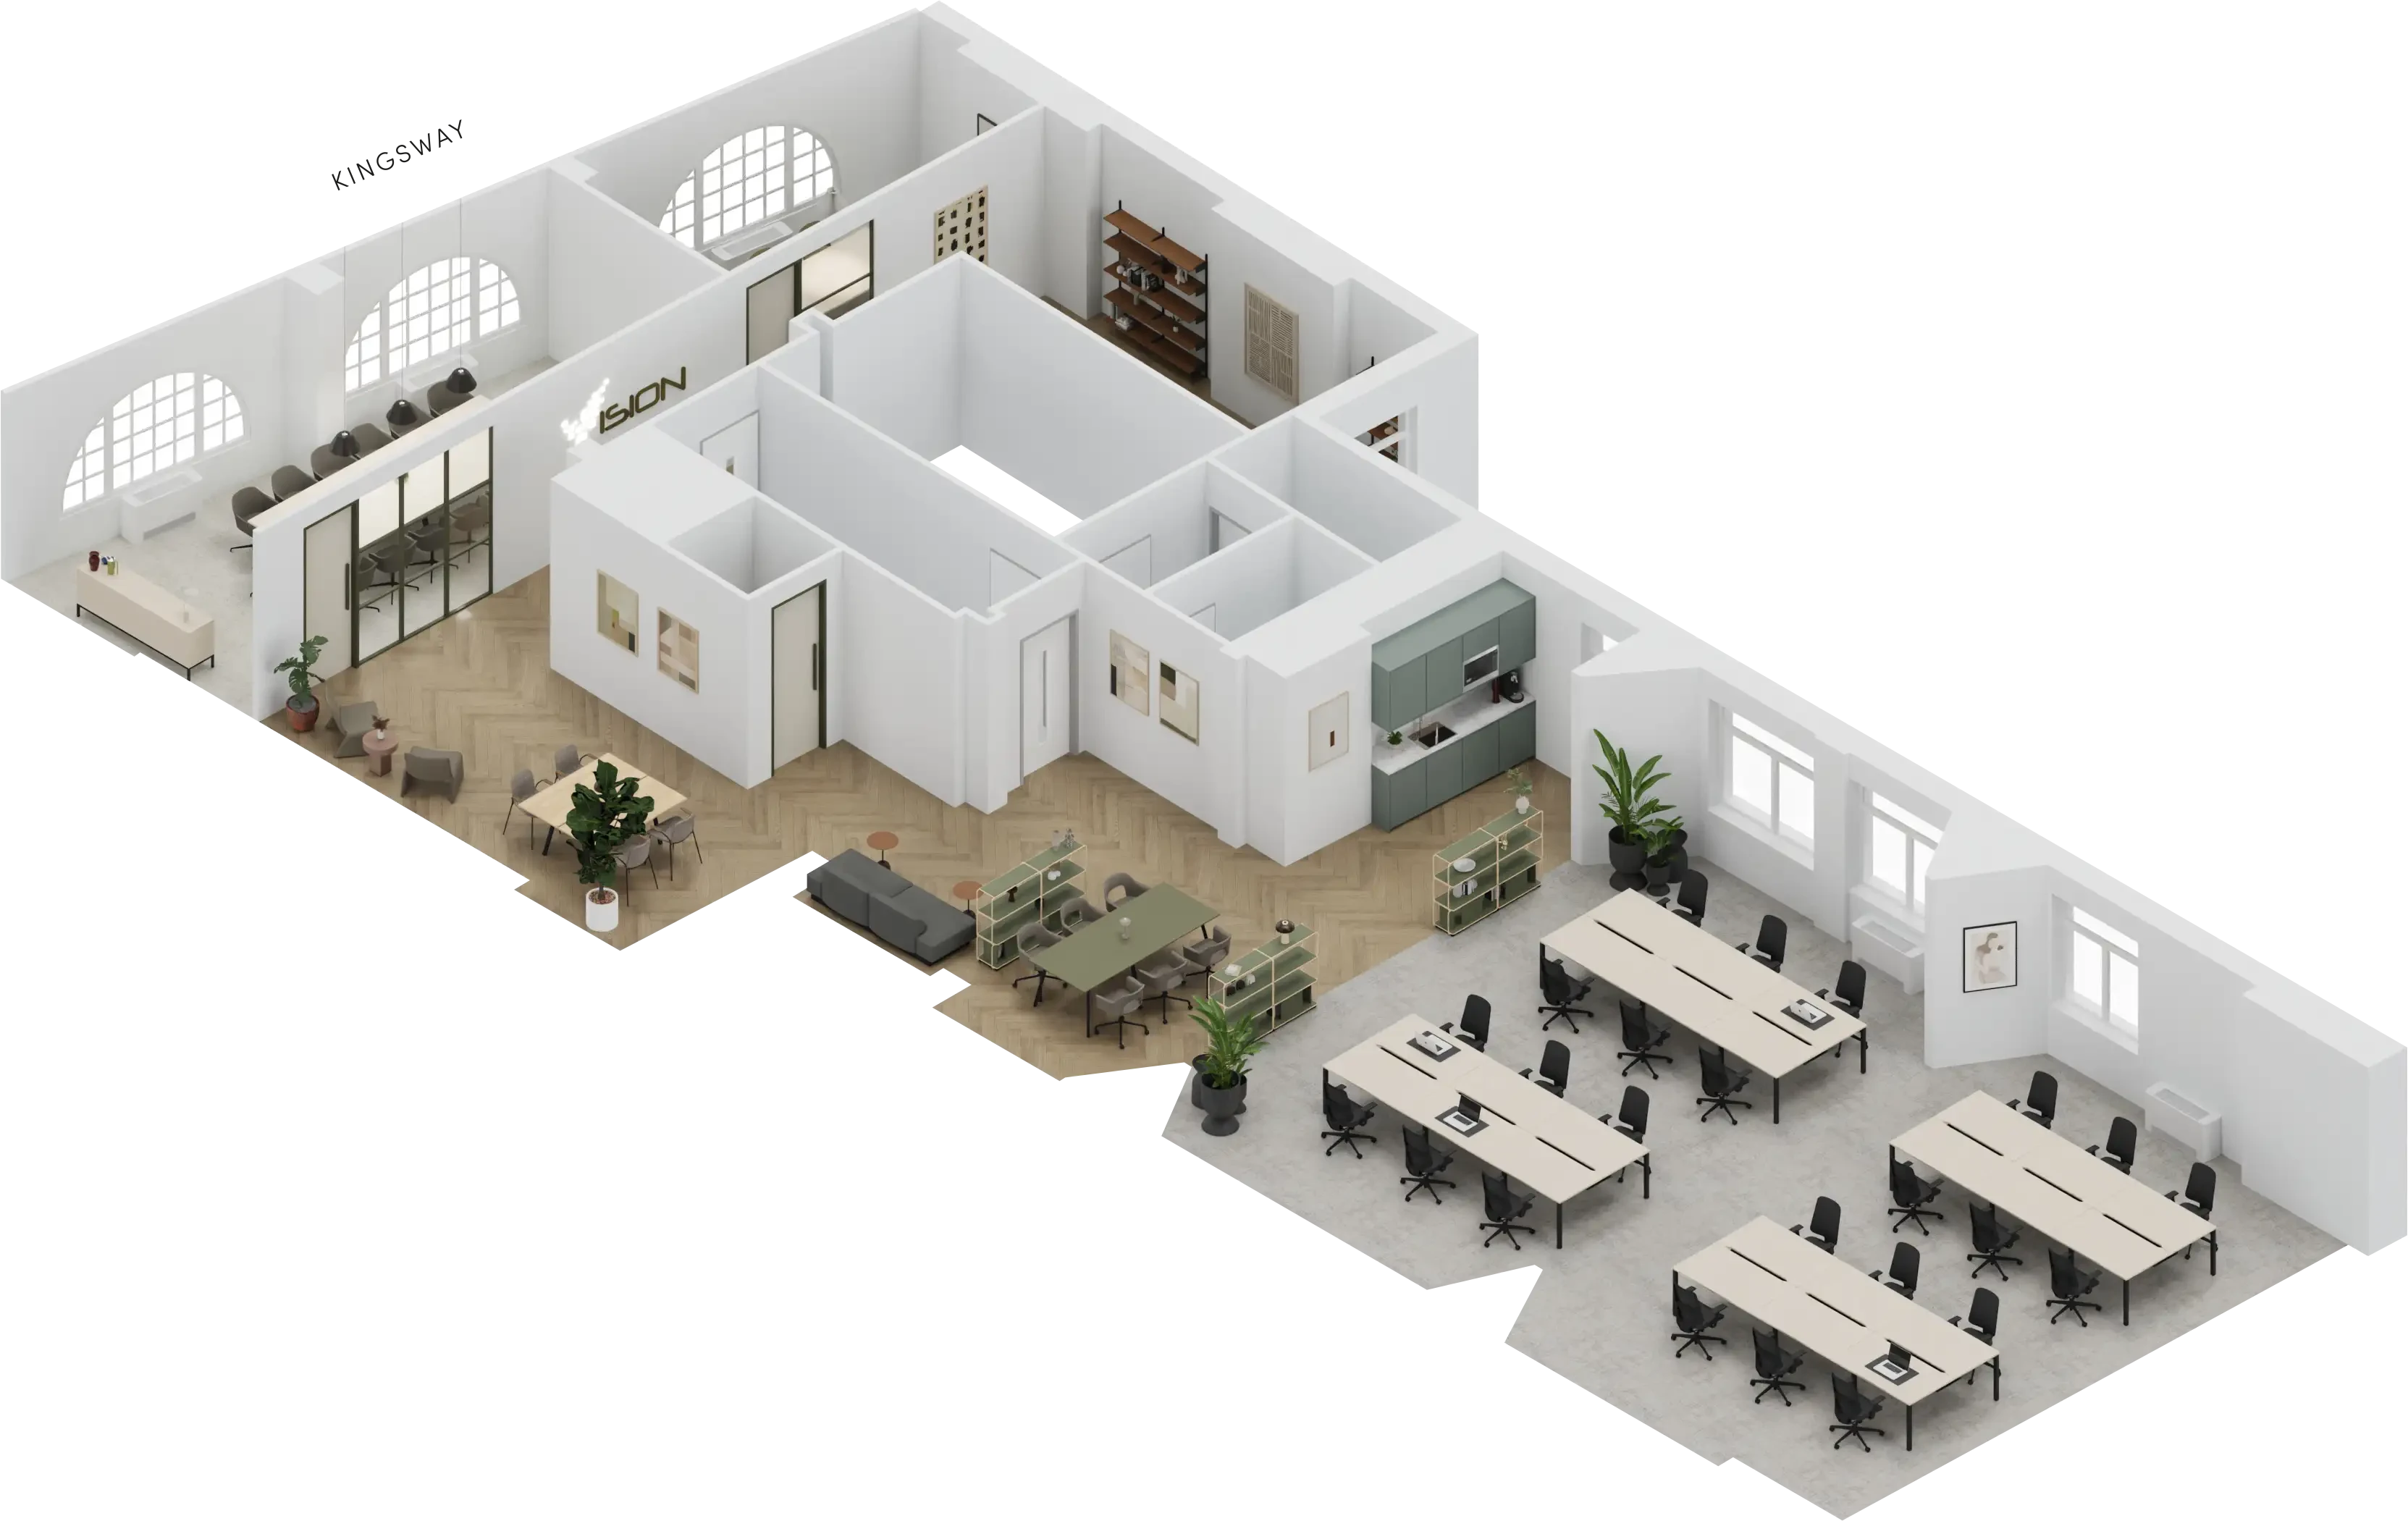
24 Desks
10 Hot Desks
3 Breakout Areas
1 × 6-Person Meeting Room
1 × 14-Person Boardroom
1 Kitchenette & Dining Space

NORTH